Your history. Your inbox.
7 uniquely curated newsletters to choose from.


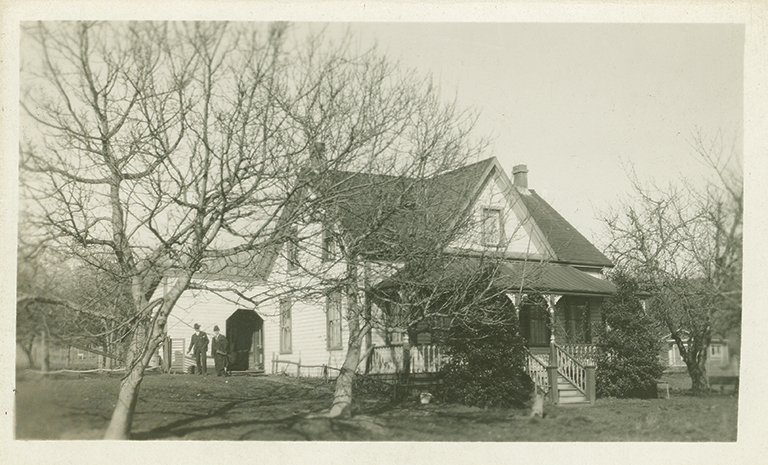
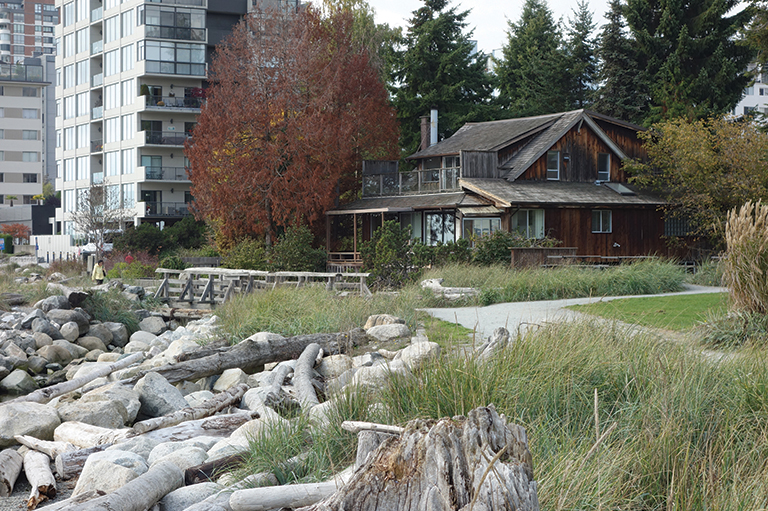
Over the past 150 years, it has been a post office, a real estate office, a meeting place and a family home. More recently, it survived demolition. But now West Vancouver’s Navvy Jack House is starting a new life as a café, bistro and museum.
Built around 1872, Navvy Jack House overlooks Vancouver Harbour’s Burrard Inlet and is one of the oldest surviving colonial-era buildings in British Columbia. The modest wood-frame home is named after its first owner, John Thomas, a.k.a. Navvy Jack, who came to Canada from Wales in 1859 at the age of 30 to seek his fortune in the Cariboo gold fields in central B.C. Instead, Thomas operated an unscheduled ferry service, using a 4.5-tonne sloop to carry passengers and freight between Moodyville, Hastings and the Westminster trail at New Brighton. In the 1860s, he bought 65 hectares of waterfront land from James Blake, who had acquired it through a Crown grant, and founded a business supplying high-quality gravel from the mouth of the Capilano River. Called “Navvy Jack,” the sand-and-gravel mix is still widely used today.
Thomas married Slawia, a Squamish Nation woman, and the couple raised four children in the house: Emma, Christine, Mary and William. The family lived there until Thomas’s death in 1897. The home was sold in a foreclosure to settle a loan and acquired by banker and politician James Cooper Keith, who then sold it to John Lawson in 1907.

With 7 uniquely curated newsletters to choose from, we have something for everyone.
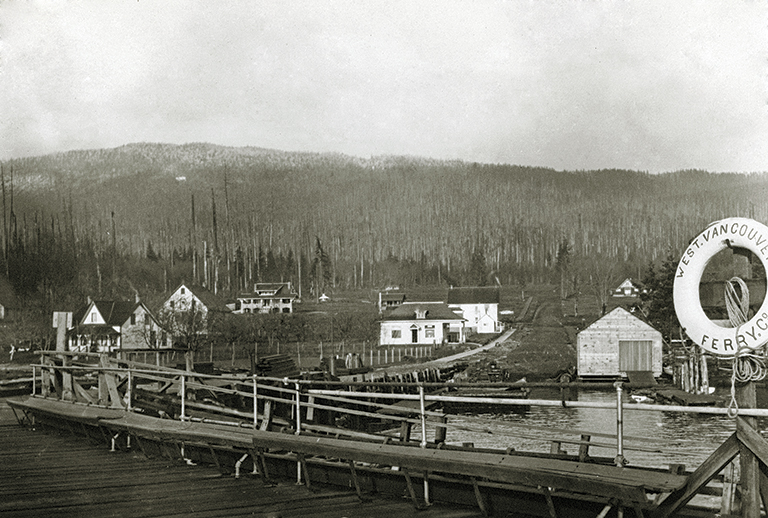
Lawson was West Vancouver’s first postmaster, second reeve and founder of the scheduled West Vancouver ferry service. He hosted the first council meeting in the house and ran the post office, a real estate office and a general store from the property. As an agent for the British Columbia Telephone Company, Lawson also operated the municipality’s first switchboard from the place, and he and his son, Duncan, were West Vancouver’s first telephone operators. During his residency, Lawson added two brick chimneys and a small peaked dormer on the front.
After Lawson lost the house in a 1920 foreclosure, the property was eventually purchased by Leonard Hookham. During the 1930s, Hookham added a double-barrel shed roof and a second-floor porch. He also enclosed the lower porch and gave it a concrete foundation, changing the place’s appearance.
In 1971, Hookham sold the house to Lloyd and Bette Williams for $50,000. The couple added modern large-pane windows, open decks and an enclosed walkway along the east side of the house. In 1990, Lloyd transferred the property’s title to the District of West Vancouver in exchange for life tenancy; the Williamses stayed there until Lloyd’s death in April 2017.
Under the district’s ownership and in dire need of repair, the house faced an uncertain future. Over three years, council studied options, including a $2.5-million renovation, demolition or rebuilding it as a nature centre. When the District of West Vancouver voted to tear the place down in June 2020, the community was outraged and the demolition order was put on hold. Finally, in 2023, the municipality made an agreement with Vancouver’s Carrera Management Corporation, a property-management company, to restore the building in return for a long-term lease.
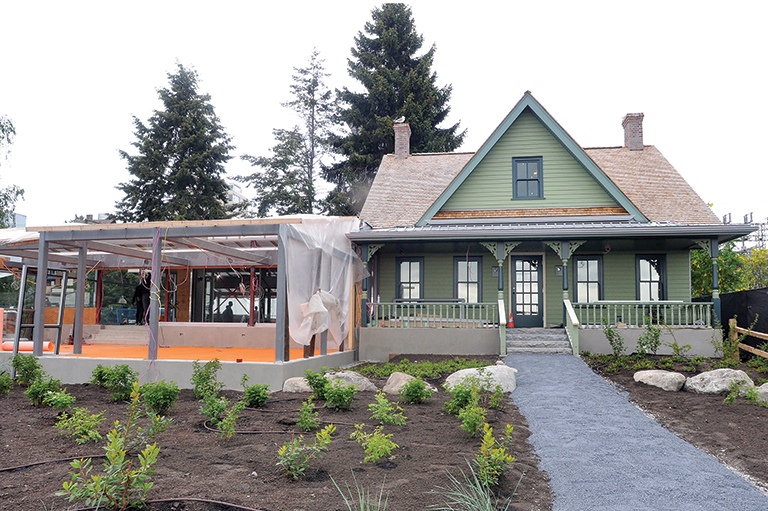
The goal of the restoration was twofold. The first priority was to preserve and repurpose original features or, where that wasn’t possible, to recreate historically accurate replicas. The second was to design an addition compatible with the heritage house, complementing its historic value.
Paula Grossman, a West Vancouver architect and member of the Navvy Jack Citizens’ Group, says the building was returned to its 1908 version, in the time of John Lawson. “It made sense,” she says, “to restore the house to the time where we had more documentation through photos and reminiscences.” Early photos, she points out, show the lathe-turned posts, Victorian gingerbread ornamentation in the arches and the curve of the porch roof — character-defining details from that period that have been meticulously recreated, along with the pickets and handrails to create a welcoming entryway.
The restoration process revealed that many of the original materials were still there, covered by decades of renovations and additions. Once the layers of changes and additions were peeled away, the team found fir beams and columns still intact in the basement. The original porch flooring, the gable roof ends, wood panelling on the interior walls, panelling on the ceiling and part of the cedar siding were also viable.
“The house had been subdivided into a lot of rooms, almost maze-like,” says Grossman. “It was as if the original house had been wrapped inside cloaks from different periods of time.”
Advertisement
Grossman says a lot of the original material from the interior was taken out, refinished and reinstalled, including cedar drop siding on the upper level of the house, while matching siding was added to the main level. The fascia boards along the east side of the roof are restored from the original house and wood panelling from the parlour is now inside the new café. The upper-floor footprint is from the circa-1909 period.
While none of the original window frames or assemblies survived, the openings on the second floor were used to create measurements for the new windows, which were constructed from original wood salvaged from the house and based on archival photographs.
“When we heard the windows would all be handcrafted from salvaged material, we were thrilled,” says Grossman. “It took meticulous craftsmanship from the builder to replicate the original windows.”
While some of the original framing remained intact, workers had to reinforce and replace much of the structure to meet current standards for rising sea levels and modern earthquake requirements. Heritage consultant Donald Luxton performed a forensic analysis and peeled back a century’s worth of paint layers. The colours for the exterior, were matched to Sherwin-Williams’ Historic Colors by era.
The newly restored house opened to the public just this past summer, shortly after receiving heritage designation from the district. A small café operates from inside the main floor of the heritage house, while the new annex supports a bistro and a meeting place for the community, just as it did in John Lawson’s time. Exhibits that tell the story of the house and its importance to West Vancouver, including its Indigenous roots, are presented both inside and on the outside of the building.
What began as the home of a cultural union between a colonial settler and a member of the Squamish First Nation now stands as a testament to community spirit and a monument to the past.
We hope you will help us continue to share fascinating stories about Canada’s past.
We highlight our nation’s diverse past by telling stories that illuminate the people, places, and events that unite us as Canadians, and by making those stories accessible to everyone through our free online content.
Canada’s History is a registered charity that depends on contributions from readers like you to share inspiring and informative stories with students and citizens of all ages — award-winning stories written by Canada’s top historians, authors, journalists, and history enthusiasts.
Any amount helps, or better yet, start a monthly donation today. Your support makes all the difference. Thank you!
Advertisement